
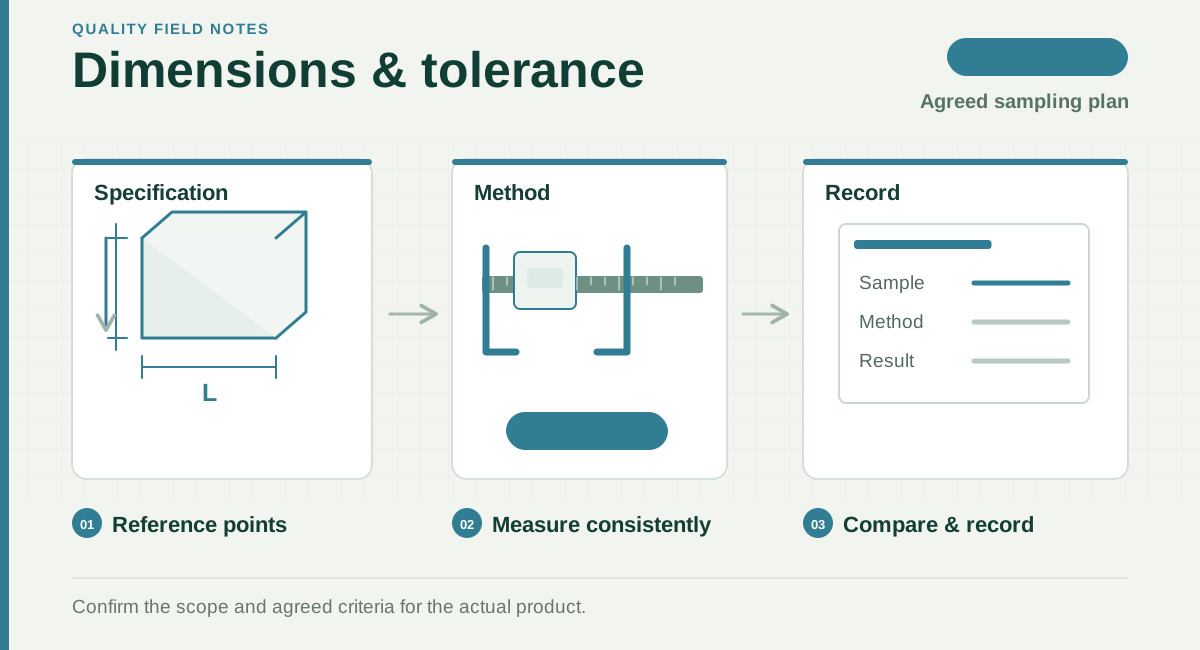
Read the diagram
- Reference points
Use the agreed drawing, points and units.
- Measure consistently
Keep tool, method and sample identity traceable.
- Compare & record
Record actual observations against agreed tolerances.
Typical tolerance: ±3% for dimensions, ±5% for weight (non-regulated). Sampling per ISO 2859-1 S-3 level. Calibrated equipment requirement per ISO 17025.
Use note
Articles support understanding of quality risk, standards and service routes. Formal requirements depend on the product, target market and technical project confirmation.